The Core Layout: Living Space Meets Cargo Bay
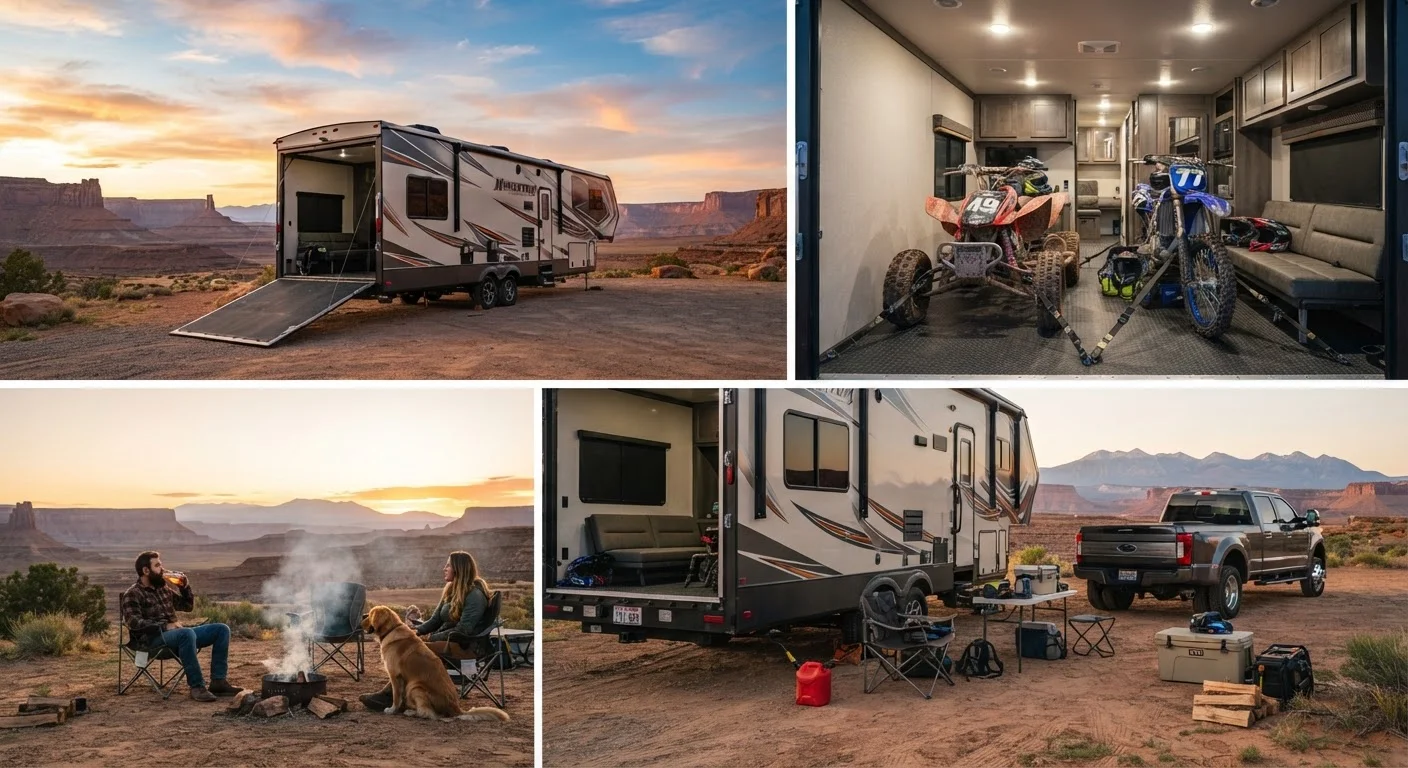
A toy hauler's defining characteristic is a purpose-built garage integrated into the rear of the RV. Unlike a standard travel trailer or fifth wheel - where every square foot is dedicated to sleeping, cooking, or bathing - a toy hauler reserves a substantial rear section for gear. That section features a reinforced floor, built-in tie-down anchors, and a rear ramp door that folds down to create a loading ramp.
The living quarters typically follow a conventional floor plan forward of the garage: a kitchen, bathroom, dinette, and sleeping area. A solid wall or door separates the living zone from the garage, providing both noise isolation and a barrier against fuel or exhaust odors. Many units include a dedicated fuel station - a small exterior fill point for equipment tanks - so owners aren't carrying gas cans through the living area.
This layout is explained in broader context in our overview of towable RV categories, which covers how toy haulers sit within the wider universe of tow-behind formats.
12-16 ft
Typical toy hauler garage bay length
Production toy haulers generally offer garage bays in this range; larger bays are available on select heavy-duty fifth-wheel builds.
¾-ton+
Minimum recommended tow truck class
Most loaded toy haulers exceed the safe towing threshold of half-ton pickups; three-quarter and one-ton trucks are the standard pairing.
Up to 4,000 lb
Garage cargo weight ratings on larger units
Cargo weight ratings vary by manufacturer and model; always verify the specific unit's spec sheet against your equipment's actual loaded weight.
Towable vs. Motorized Toy Haulers
Most toy haulers on the US market are towable units - either travel trailers with a standard hitch or fifth wheels that couple over a truck bed. Fifth-wheel toy haulers tend to offer longer garage bays and greater stability at highway speeds, while travel trailer versions are generally more accessible to a wider range of tow vehicles. For a deeper comparison of those two towable formats, see our breakdown of fifth wheel vs. travel trailer differences.
Motorized toy haulers - built on Class A or Class C motorhome chassis - are a smaller segment. They eliminate the separate tow vehicle requirement but add complexity: you're driving your garage. The trade-off between self-propelled and towable formats involves more than cost; it affects maneuvering, campsite logistics, and what you drive once you arrive. That broader question is explored in our piece on motorhome vs. towable formats.
Match Your Tow Vehicle Before You Shop
Toy haulers carry both RV structure weight and heavy power sports payload, making them among the heaviest towable formats by loaded weight. Before visiting a dealership or browsing floor plans, calculate your expected loaded trailer weight - unit weight plus equipment, fuel, water, and gear - and verify it falls within your tow vehicle's rated capacity. Upgrading a tow vehicle after purchase is a costly correction.
Garage Dimensions, Payload, and What Fits
Garage length typically ranges from 12 to 16 feet in production models, though larger custom builds exist. Width and door opening height are equally important - a garage that's 101 inches wide won't accommodate a side-by-side that measures 64 inches unless the door opening clears the roll cage height. Before selecting a unit, document your equipment's loaded dimensions precisely: length, width, height with handlebars or racks, and weight.
Payload capacity (often labeled as the cargo-carrying capacity or garage weight rating) is separate from the unit's gross vehicle weight rating (GVWR). A garage may physically fit two ATVs yet have a payload ceiling that only safely accommodates one when fuel and gear weight is factored in. Exceeding rated payload affects braking, tire integrity, and frame stress - consulting a qualified dealer or the manufacturer's spec sheet before loading is always the right approach.
Understanding how this affects overall livable square footage is important. Our article on how RV living space varies across classes offers useful perspective on what that garage displacement means in real-world terms.
Converting the Garage Into Living Space
One of the toy hauler format's practical strengths is its flexibility once gear is unloaded at the destination. Many units ship with optional or included furniture systems - fold-down bunks anchored to the garage walls, freestanding sofas that stow flat, or murphy-style beds that drop from the ceiling. This transforms a cargo bay into sleeping quarters for additional guests or a lounge area for evenings outdoors.
The ramp door itself frequently serves as a patio deck when lowered flat and supported by cables or drop legs. Owners add outdoor rugs, folding chairs, and string lights to create an extension of the living area at no extra site cost. Keeping both zones functional and organized requires intentional planning - for practical strategies that apply throughout the RV interior, see our guide on interior organization ideas for RV living.